
Kitty Hawk Homes With Heat Pumps For Sale
$699,900
4 bd
3 ba
400 sq ft
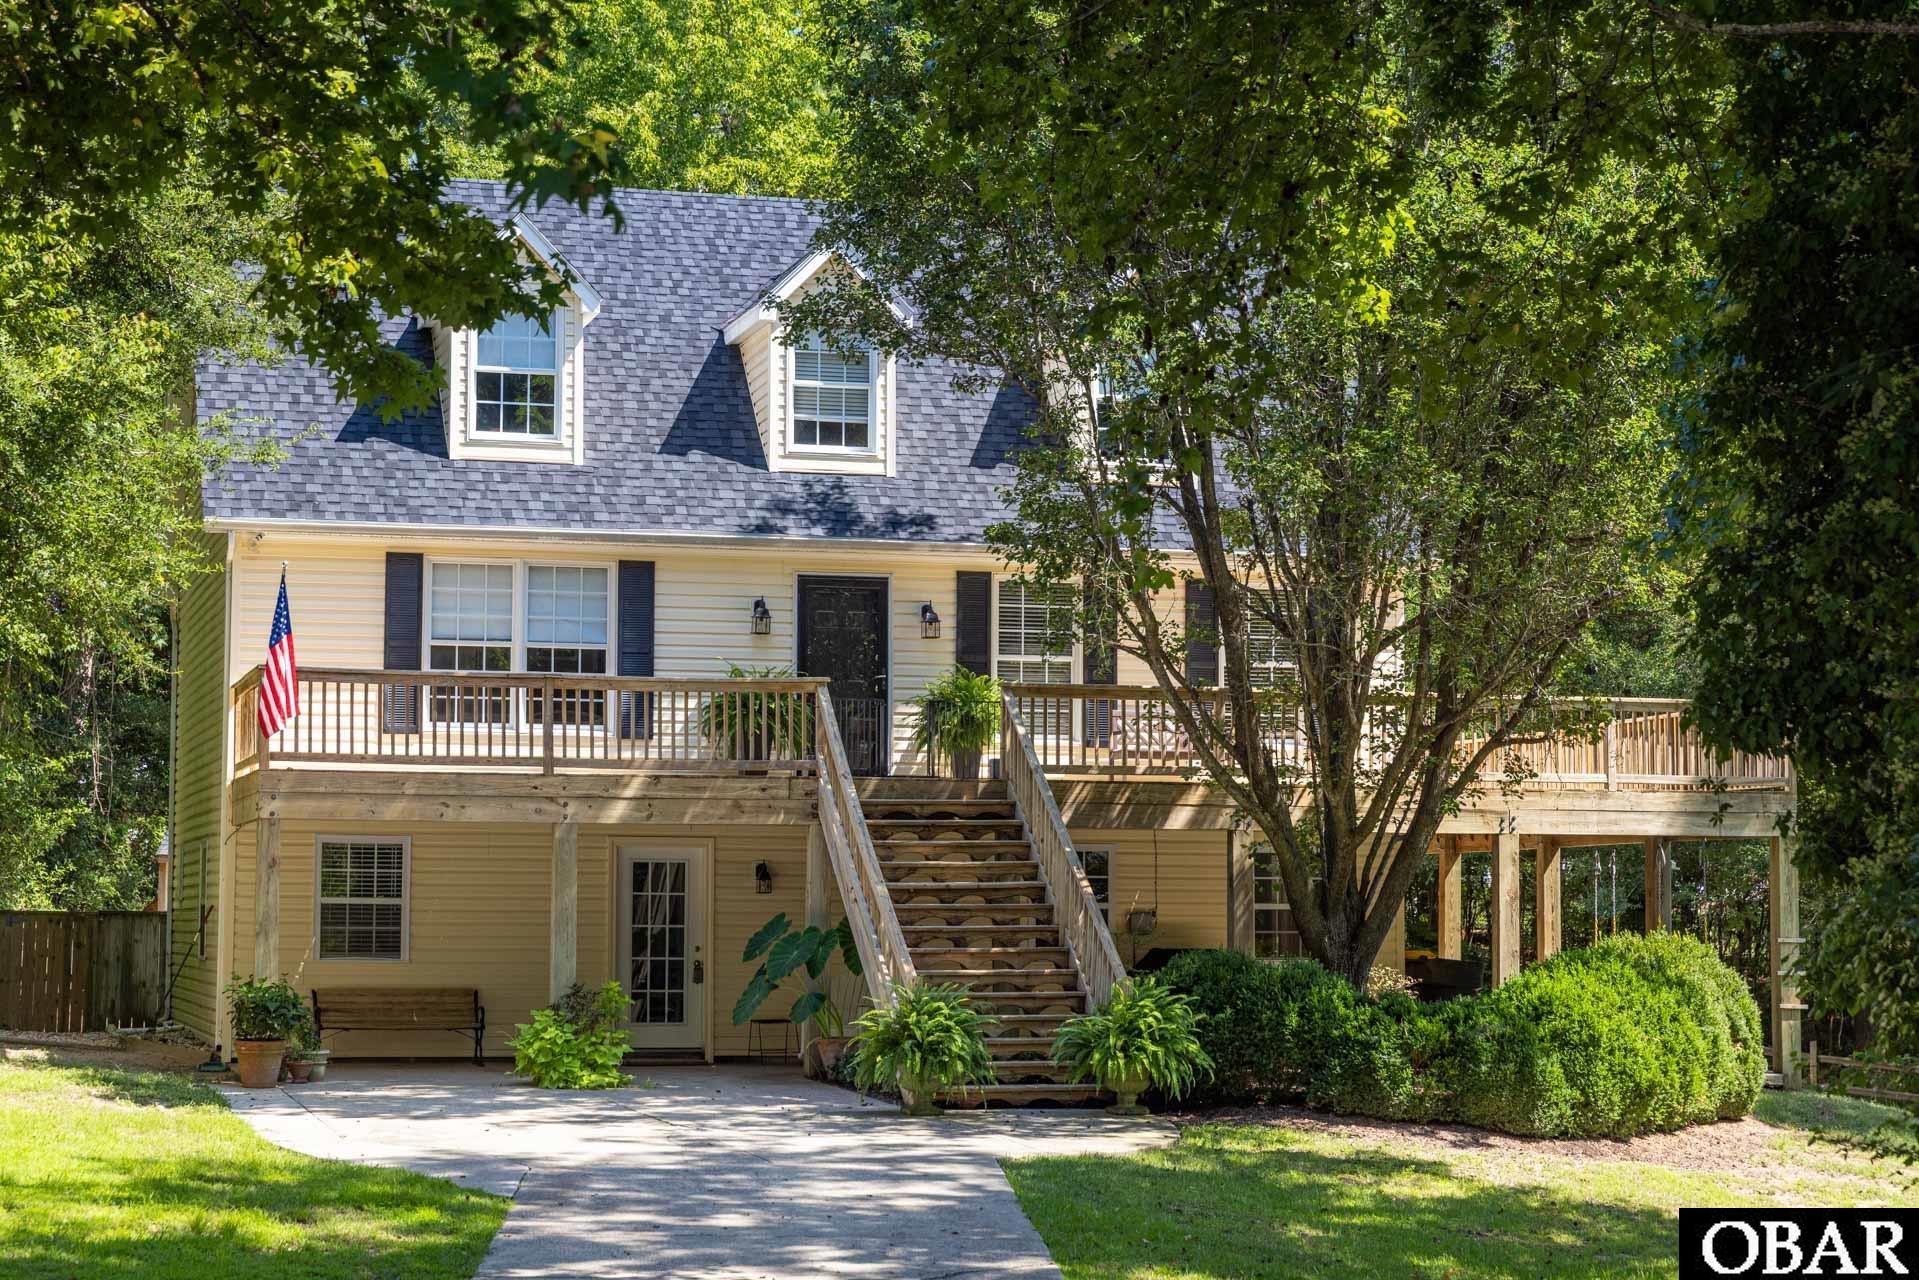
Four bedroom, 3.5 bath Kitty Hawk home offers a rare combination of privacy, convenience and a wonderfully versatile floor plan. Enjoy the peaceful, wooded setting while remaining just minutes from the beach, shopping, dining and everything the Outer Banks has to offer.
The main level is designed for easy everyday living, with an open kitchen, dining and living area that creates a comfortable gathering space. A half bath with laundry adds convenience, while the main-level primary suite offers desirable one-floor living.
Upstairs, two generously sized bedrooms share a full bath, providing plenty of room for family and guests. The permitted, ground level expands the possibilities even further with a spacious rec room, office area, fourth bedroom, full bath and additional storage—ideal for guests, working from home, hobbies or creating a separate retreat. The ground level can be accessed from within the home or a separate entrance.
A new FORTIFIED roof was installed in August 2026, adding peace of mind. The interior is ready for some fresh paint and personal touches, offering the next owner an opportunity to make the home their own without taking on a major renovation.
With its flexible three-level layout, wooded cul-de-sac setting and convenient Kitty Hawk location, this home has the space, setting and potential to be something truly special. The fenced in back yard has potential to be a private oasis.
MORE Call Agent 800-647-1868

$649,000
3 bd
2 ba
Tucked away in a quiet, wooded Kitty Hawk neighborhood, this brand-new home was thoughtfully built for comfortable year-round living. The bright, open-concept floor plan brings the kitchen, dining and living areas together into an inviting space for everyday life and entertaining. The kitchen features upgraded granite countertops, stainless steel appliances, soft-close cabinetry and a large walk-in pantry. The spacious main-level primary suite offers a peaceful retreat with abundant natural light and direct deck access. The ensuite features a double vanity, custom tile shower and generous walk-in closet. Upstairs you'll find 2 additional bedrooms plus a flex space for whatever your family needs - home office, playroom or just an additional living area. The home features 9 ft ceilings, Smart siding and insulation throughout ALL walls and flooring. Outdoor living includes both a covered deck and sun deck overlooking the wooded surroundings. Downstairs, a covered carport, outdoor shower and nearly 400 square feet of storage provide plenty of room for beach gear, bikes, tools and more. Enjoy the quieter side of Kitty Hawk while staying close to the beach and everything that makes the Outer Banks such a special place to call home. Thoughtfully designed and beautifully finished this home is ready and waiting for you!
MORE Call Agent 800-647-1868

$1,550,000
4 bd
3 ba
Waterfront living, all on one level, in the gated community of Martin's Point. Perfectly positioned along Ginguite Creek, this custom-built home offers a rare combination of convenient single-level living, beautiful water views, exceptional outdoor spaces, and direct access to the water with a dock + boat lift, in one of the Outer Banks' most desirable communities. Designed to embrace its waterfront setting, the home features 4 bedrooms, 3.5 bathrooms, and a spacious, thoughtfully designed floor plan with all bedrooms and main living areas conveniently located on one level. Two separate living areas, each with a gas fireplace, provide inviting spaces to gather or unwind. The completely renovated kitchen (2025) features quartz countertops, stainless steel appliances, generous cabinetry, and ample workspace for entertaining. A custom tiled wet bar adds another thoughtful touch for hosting family and friends. The primary suite is a private retreat overlooking the creek, complete with water views from both the bedroom and bathroom, two walk-in closets, built-in storage, and dual vanities. Additional bedrooms offer flexibility for guests, family, or a home office. Engineered hardwood flooring, ceramic tile, quality construction with 6-inch exterior walls, and wider doorways in portions of the home add to its comfort and functionality. Outside is where this property truly shines. Spend mornings watching the sunrise over Ginguite Creek, afternoons on the water, and evenings relaxing beneath the covered dock. Completely rebuilt in 2025, the private dock features synthetic decking, a new boat lift, water and electrical service, a ceiling fan, and a covered gathering area. Whether you enjoy boating, fishing, crabbing, or simply taking in the waterfront scenery, this property makes it easy to enjoy life on the creek. A private lap pool provides another space to relax, exercise, and enjoy the coastal setting. Additional features include a three-car garage, a finished bonus room above the garage with a separate mini-split HVAC system, and GAF Grand Manor architectural roof shingles. Located in the established waterfront community of Martin's Point, this property offers privacy, space, and a lifestyle centered around the natural beauty of the Outer Banks. A place to slow down, get out on the water, and enjoy everything that makes coastal living special.
MORE Call Agent 800-647-1868
$689,000
3 bd
3 ba
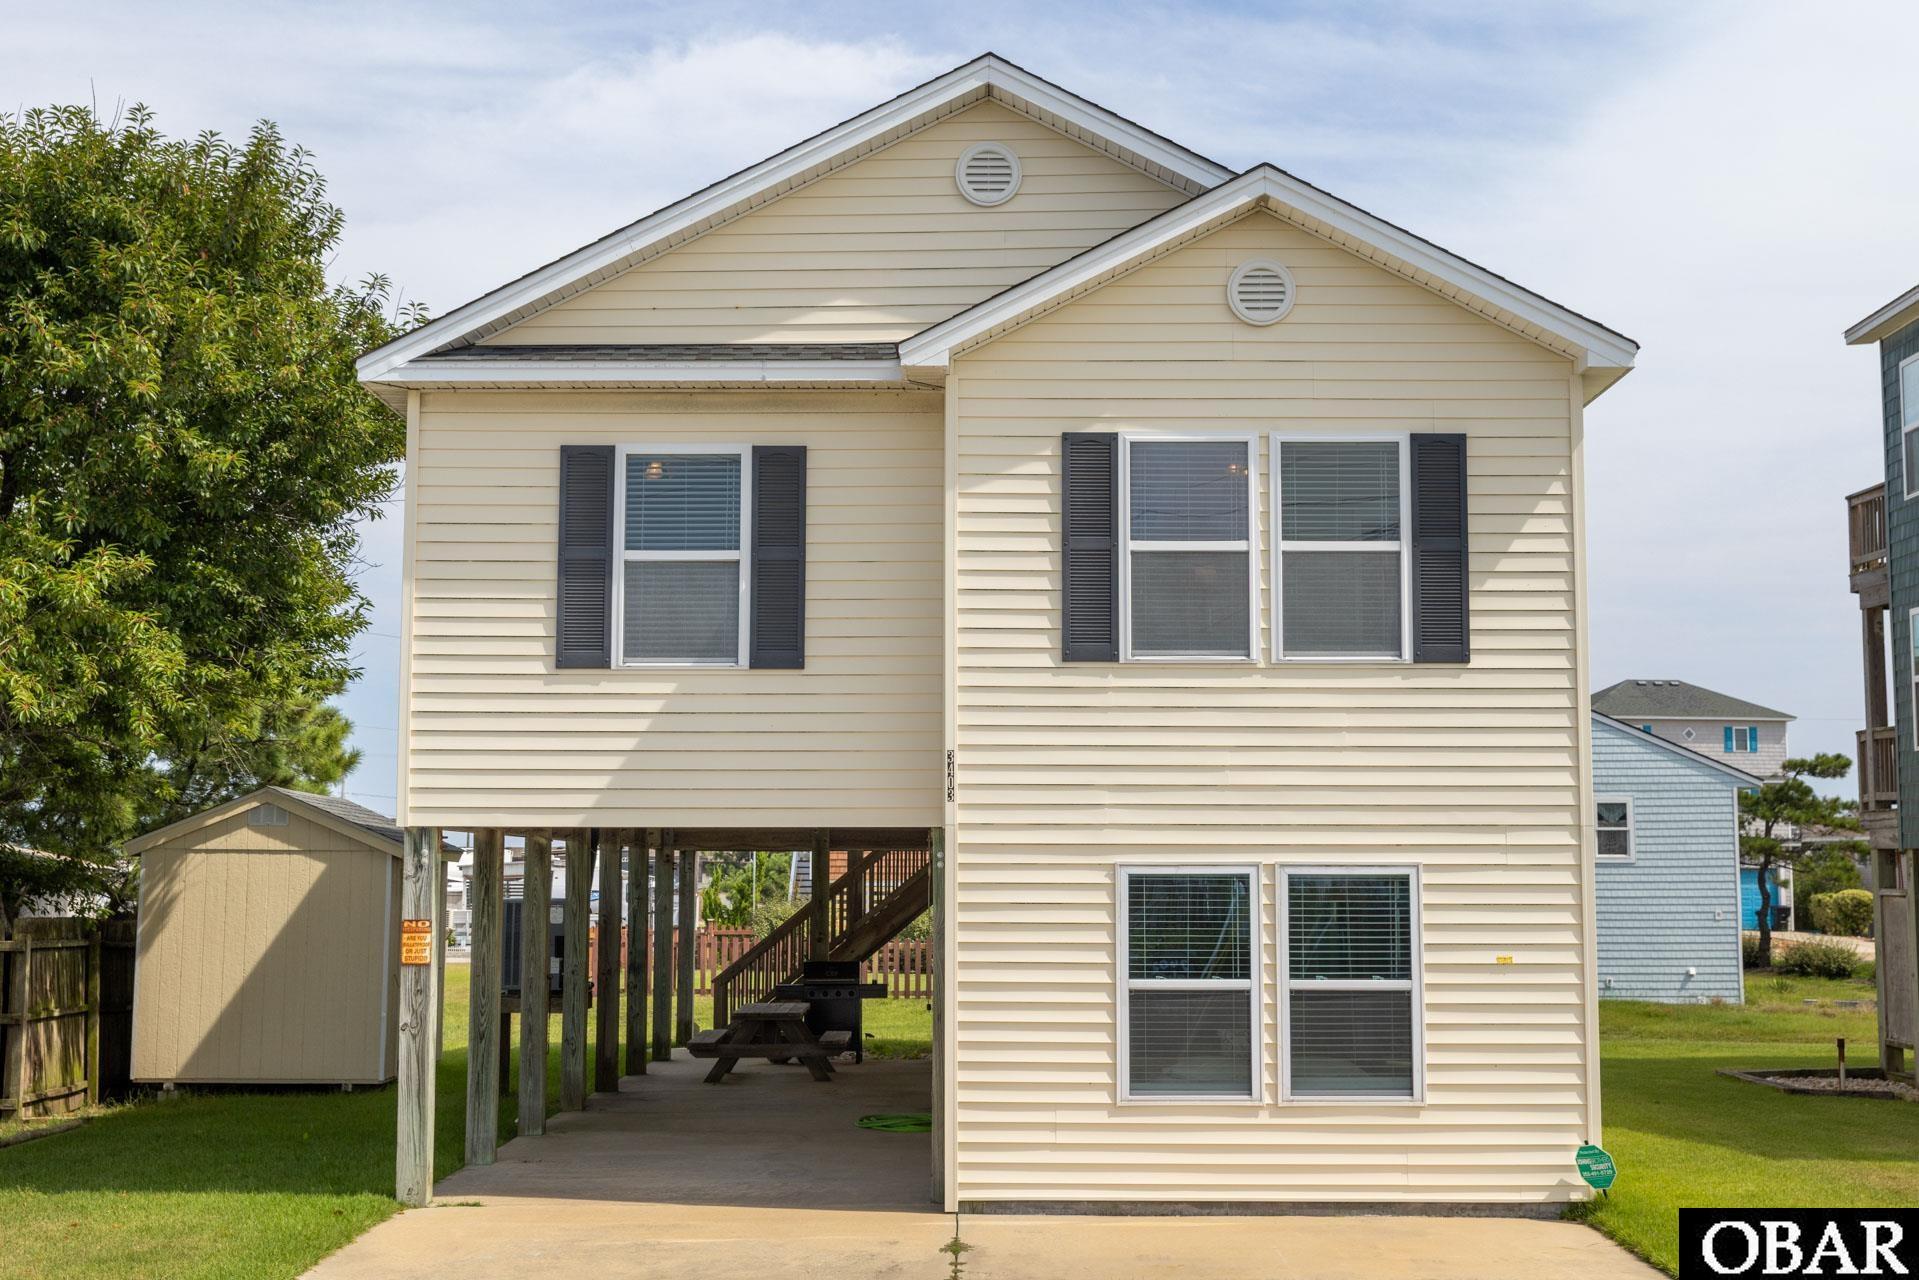
There’s something very Outer Banks about a beach house at the end of a gravel road, where you can see the ocean from the deck and be barefoot on the sand a few minutes later.
Welcome to 3403 Briggs Street.
Built in 2007 and never used as a rental, this Kitty Hawk beach house has been lovingly maintained by its current owners as exactly that: a home. It feels cared for the moment you arrive, from the newer decks and HVAC installed in 2023 to the exceptionally clean, turnkey interior. Bring the beach chairs, stock the fridge, and start enjoying it.
Upstairs, cathedral ceilings and an open floor plan give the main living space that easy, uncomplicated feel a beach house should have. Wood floors run throughout the main living areas, while the kitchen opens directly into the conversation with a bar made for coffee in the morning, cocktails after the beach, and everyone inevitably gathering in the same place.
The ocean is part of the view here, even when you’re inside. From the main living area and kitchen, you can look out toward the Atlantic, then step onto the upper deck to take in the full Outer Banks show: sunrise over the ocean in the morning and sunset over the sound in the evening. And when you’re ready for the beach, grab a towel and go. No packing up the car. No making a whole production out of it. Just one of the perks of having the ocean this close.
The home offers three bedrooms and three full baths, including a primary ensuite, along with flexible spaces that give you options beyond the traditional floor plan. The home is currently arranged with four sleeping rooms; however, the septic system permits the property for three-bedroom use only. One of the upstairs rooms would make a fantastic office, den, or creative space instead. Downstairs, the flex room and full bath added in 2020 create another place to spread out, watch a game, set up a movie room, or give everyone somewhere to land after a long day outside.
And when you want to venture beyond the end of Briggs Street, you’re close to some longtime local favorites. Josephine’s Sicilian Kitchen and TRiO Restaurant & Market are right around the corner, with Mom’s Sweet Shop and Ashley’s Espresso Parlour nearby. Beach in the morning, coffee down the road, dinner around the corner. That’s a pretty good Kitty Hawk routine.
This isn’t a beach house that has spent years being turned over from one vacation to the next. It has been someone’s place by the ocean. Maintained, enjoyed, and cared for.
Now it’s ready for its next chapter.
MORE Call Agent 800-647-1868

4 bd
3 ba
Set at the end of a tranquil cul-de-sac this expansive 4-bedroom custom home on the Seascape Golf Course offers the ultimate blend of privacy and coastal convenience. Whether you are seeking a year-round sanctuary, a peaceful retirement haven, or a highly desirable vacation rental, this property delivers on every front.
Situated on a sprawling 22,000-square-foot lot, the grounds are incredibly private and feature an irrigation system powered by a dedicated well point. The sellers thoughtfully designed the layout to maximize both interior living space and outdoor enjoyment. The private pool was strategically placed further from the house to capture unobstructed, full sunlight all day long. When you are ready for the ocean, the pristine sands of Kitty Hawk beach are just a short walk or bike ride away.
Upper Level: Entertaining & Primary Suite
The top floor is designed for gathering. A large high end gourmet kitchen and dining room flow seamlessly into the great room, which opens out to an expansive sun deck and a relaxing screened porch. This main living level also features a generous primary suite and a convenient half-bath.
Mid-Level: Space for Family & Guests
The middle floor is dedicated to rest and comfort, hosting three exceptionally spacious bedrooms that provide plenty of elbow room for guests, along with a conveniently located laundry area.
Ground Level: Recreation & Fun
The ground floor serves as the ultimate entertainment zone. An impressive game room comes complete with a pool table, a dedicated wet bar, and an additional half-bath for easy access from the pool and outdoor areas.
Step into a beautifully designed coastal retreat with plenty of room to breathe, entertain, and unwind. Schedule a tour to see your new beach home today.
MORE Call Agent 800-647-1868
$1,175,000
3 bd
2 ba
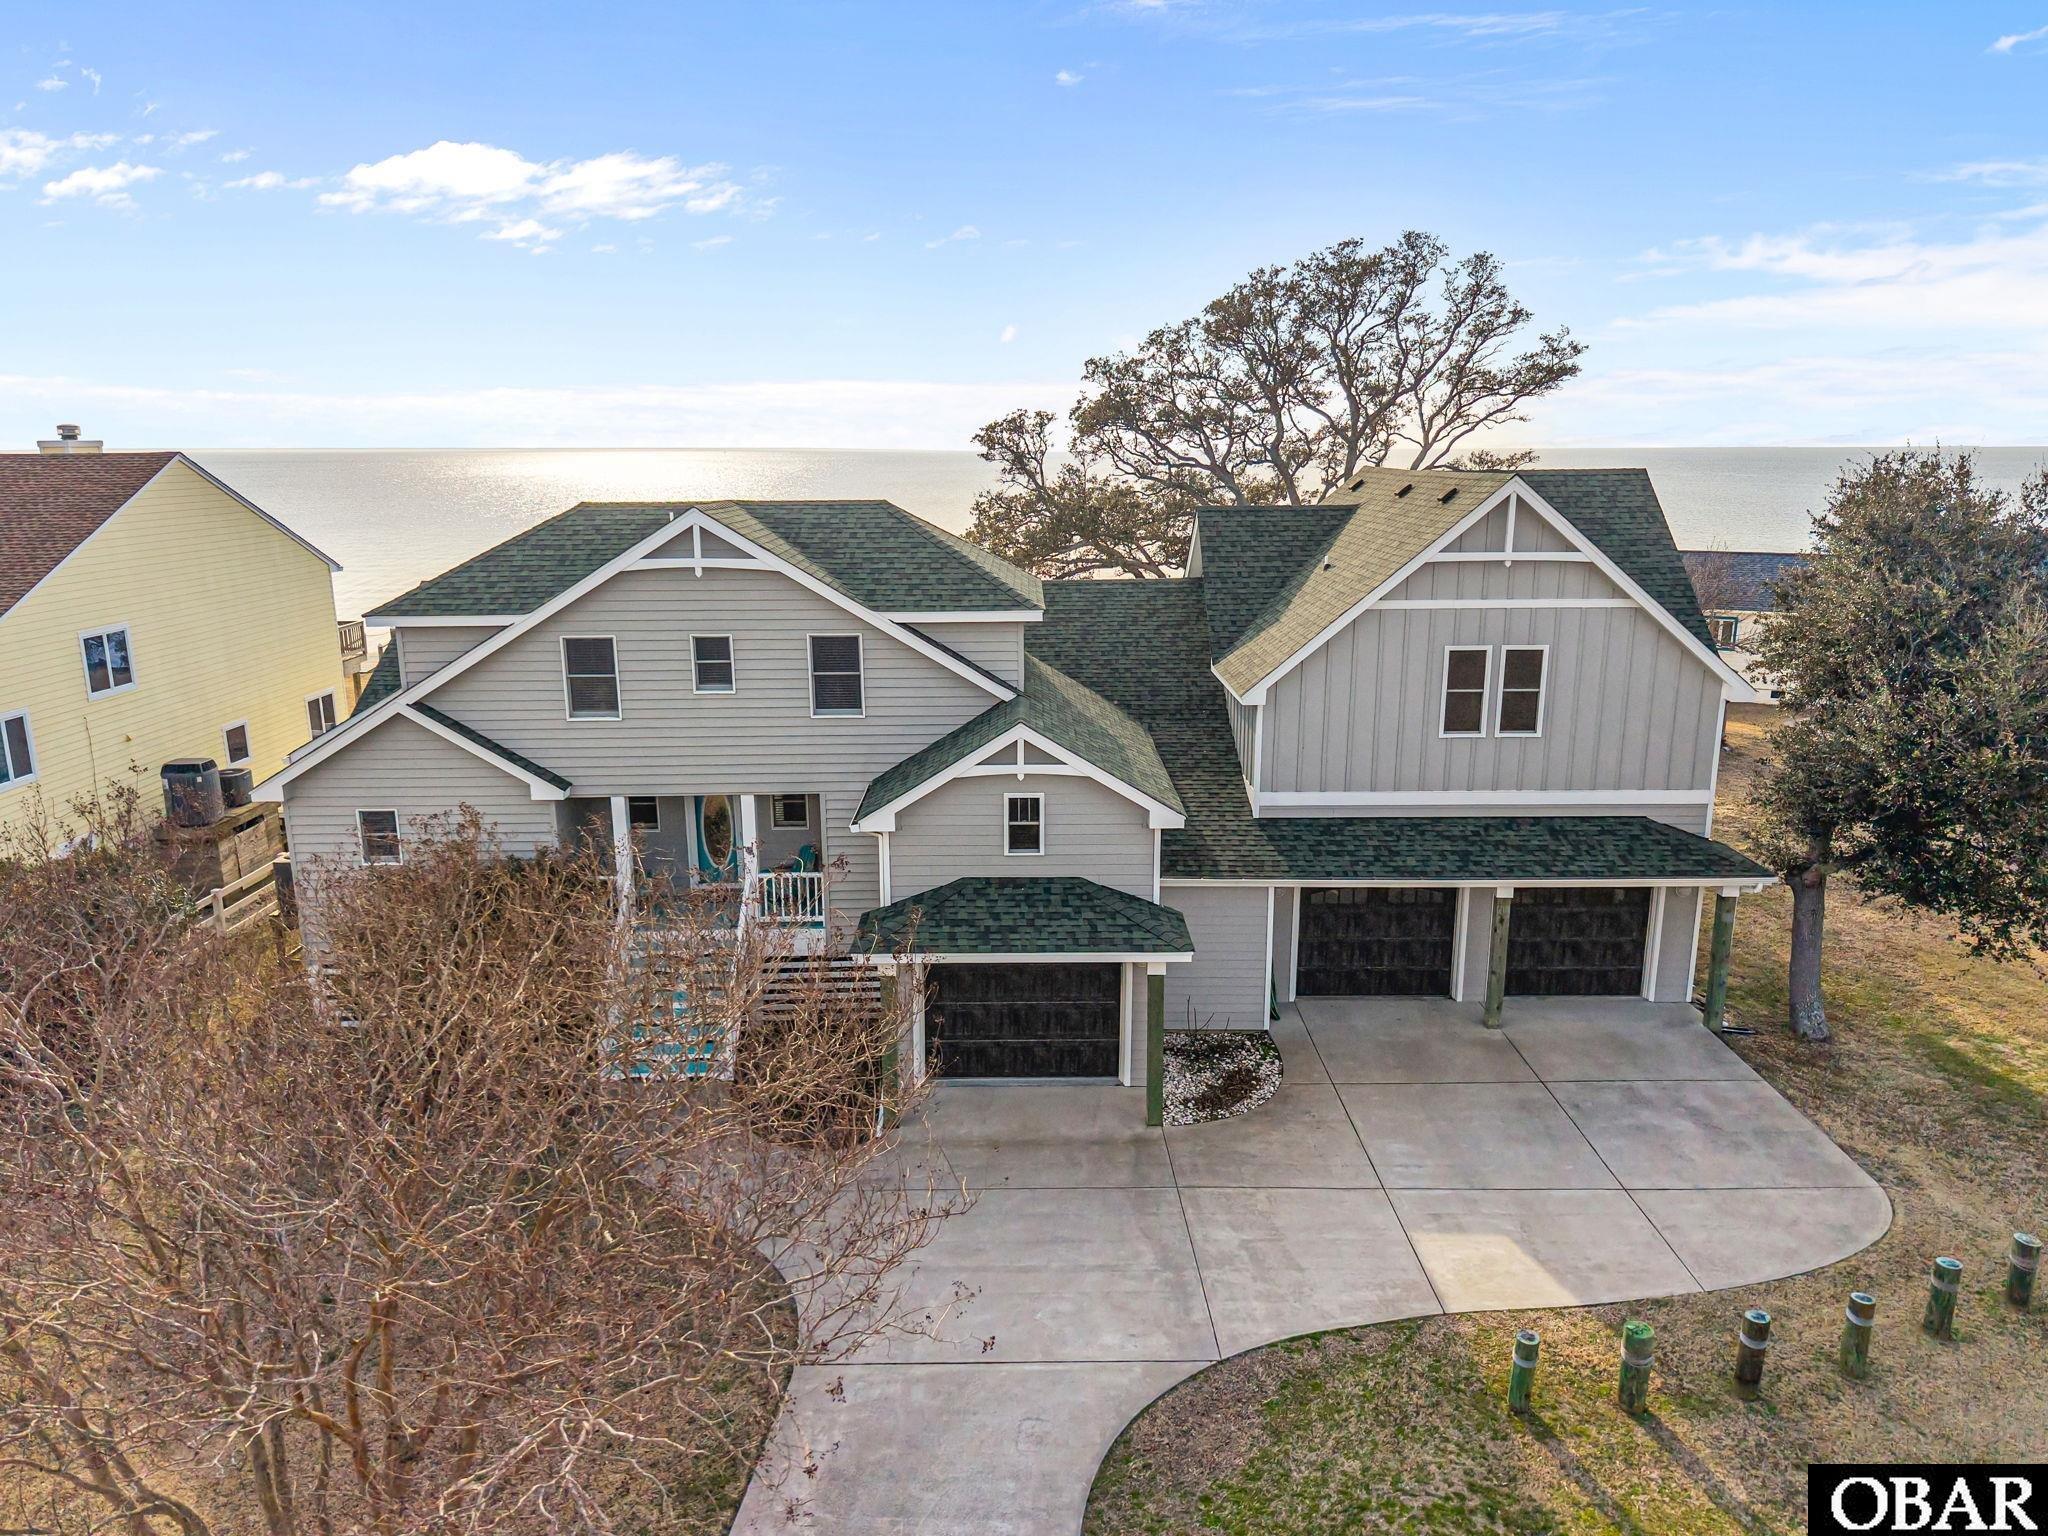
Welcome to Your Dream Soundfront Home in Kitty Hawk Landing!
Nestled along the shores of the Albemarle Sound, this expansive waterfront property offers the perfect blend of luxury and comfort. The home boasts a private dock, ideal for stunning sunsets, and boat and fishing enthusiasts.
Entering the front door, you encounter an open, bright space. The home features three spacious bedrooms, each designed with relaxation in mind. The owner's suite features an updated bathroom and impressive water views, making it a peaceful retreat.
The modern kitchen is designed with ample cabinetry and stainless-steel appliances complemented by quartz countertops. The kitchen and breakfast nook offer serene views of the sound and morning sunlight, fostering an inviting environment to begin your day. The spacious deck adjacent to the living area allows for sunset viewing and features a gas line for grilling as well as a retractable awning.
The large living and dining area offers magnificent sound views with plenty of room for entertaining friends or family and a gas fireplace for chilly days. On the first floor, you will also find a large laundry room, a powder room, and a closet that could be transformed into an elevator.
The home includes two bedrooms and a full bath on the second floor ensuring
convenience and privacy for all residents and guests.
The recreation room is part of the new addition and offers a perfect space for
entertaining guests, unwinding, or hosting family gatherings. It features a wet bar equipped with a sink, mini fridge, and ice machine for added convenience. There is also a half-bath that can easily be upgraded to a full bath, along with a generous storage area for your belongings. Additionally, the room opens onto a large deck with a retractable awning, providing shade during the summer months.
A heated, spacious garage was designed for car restoration with a lift for stacking vehicles. The heating allows year-round work, while a rear door leads to the backyard. There is ample space for additional storage cabinets.
This waterfront gem is not just a house; it's a lifestyle. Imagine watching the
breathtaking sunsets and dolphins, or enjoying water activities right from your dock, and creating lasting memories in your beautiful home. The home has been lovingly and meticulously maintained with numerous upgrades that are detailed in a document in Associated Documents.
The Kitty Hawk Landing HOA offers a community boat landing, boat access to the sound, canals, common areas for fishing and private beach parking at the oceanfront with showers and toilet facilities for property owners and guests.
MORE Call Agent 800-647-1868

$879,000
4 bd
2 ba
Welcome to 4249 Seascape Drive, a charming coastal retreat nestled in the heart of Kitty Hawk’s Seascape community! Backing up to the golf course with a natural buffer of mature trees providing added privacy, this 4-bedroom home offers the perfect blend of comfort, character, and relaxed Outer Banks living.
Inside, you’ll find beautiful bamboo flooring, crown molding, and thoughtful architectural details throughout. The inviting living spaces feature built-ins and an abundance of natural light, while the kitchen offers updated cabinetry, granite countertops, and a functional layout ideal for everyday living and entertaining. Updated bathrooms add to the home’s appeal, while a skylight in the foyer and additional built-in storage provide both charm and practicality.
Outdoor living is a standout feature, with expansive decking wrapping around three sides of the home, a screened porch, and a private vinyl-lined swimming pool. Whether enjoying morning coffee on the deck, entertaining friends and family, or spending summer afternoons poolside, the outdoor spaces provide plenty of opportunities to relax and unwind. The wooded backdrop offers a peaceful, private setting while still enjoying the benefits of a golf course location.
Conveniently located near Kitty Hawk’s beautiful beaches, restaurants, shopping, and local attractions, this home offers a wonderful opportunity for year-round living or a second home at the beach. Experience the best of coastal living at 4249 Seascape Drive!
MORE Call Agent 800-647-1868

$985,000
4 bd
4 ba
ELEVATED KITTY HAWK RETREAT WITH GOLF COURSE SETTING, BEAUTIFULLY LANDSCAPED GROUNDS, PRIVATE POOL, AND INCREDIBLE INDOOR-OUTDOOR LIVING!
4409 Seascape Drive is a beautifully maintained golf course oasis, offering a rare combination of golf course frontage, lush landscaping, generous living space, and exceptional outdoor amenities. Overlooking the second hole of Seascape Golf Course and just a short distance from the beach, this inviting property captures Outer Banks living at its best—privacy, convenience, natural beauty, and room to gather.
From the moment you arrive, the home makes a lasting impression. The home was completely renovated between 2000-2002. The grounds are lovingly and thoughtfully cared for, with mature plantings, landscaped trees, manicured lawn areas, and a peaceful koi pond creating an established and serene setting that enhances the home without overwhelming it.
Offering more than 3,000 square feet with 4 bedrooms and 4 full baths, the home is designed with both comfort and flexibility in mind. The ground level features an oversized three-car garage with abundant space for vehicles, beach gear, golf equipment, tools, and storage. From the garage, there is direct interior access to the home’s lower level, where you’ll find a spacious and versatile living area complete with an office space, a large bedroom, full bath, seating area, and sliding glass doors that open toward the backyard. This level is ideal for guests, extended family, remote work, or creating a private retreat within the home.
Upstairs, the main living level is bright, open, and inviting. Vaulted ceilings create an airy sense of space throughout the living room, dining area, and kitchen, while natural light pours in from multiple directions. The well-appointed kitchen and dining area enjoy lovely west-facing windows overlooking the neighborhood, creating a warm and comfortable place to begin and end each day. The large living room is anchored by a brick fireplace and framed by sliding glass doors that open to the expansive deck, where east-facing views stretch across the second fairway of Seascape Golf Course.
The upper level also includes a generous primary suite filled with natural light, featuring an en-suite bath with a separate soaking tub, standing shower, and two walk-in closets. On the opposite side of the living area, three additional bedrooms and two full bathrooms provide comfortable accommodations for family and guests.
Outdoor living is one of the home’s true highlights, with decking designed as a wonderful extension of the main living space that provides a beautiful vantage point over the golf course and surrounding landscape. The property is a true private oasis of beautifully manicured grounds, lush plantings, a private outdoor pool, outdoor shower, and multiple areas to relax and enjoy the peaceful Outer Banks setting. The current owner’s pride in the landscaping is evident throughout, creating a home that feels both cared for and connected to its natural surroundings.
Located in the heart of Kitty Hawk, this quiet neighborhood setting offers easy access to the beach, Seascape Golf Course, shopping, dining, and all the conveniences of Kitty Hawk and nearby Southern Shores. Whether you’re searching for a full-time residence, second home, or spacious family vacation retreat, 4409 Seascape Drive delivers comfort, views, outdoor living, and a highly desirable coastal lifestyle in one of Kitty Hawk’s most convenient locations.
MORE Call Agent 800-647-1868

$745,000
4 bd
2 ba
Enjoy the best of coastal living in this beautifully updated, fully furnished single-level home overlooking the golf course in the sought-after Seascape subdivision. Surrounded by majestic live oak trees, this property offers a peaceful setting just minutes from the beach, shopping, dining, and all the conveniences of Kitty Hawk.
Designed for both relaxation and entertaining, the fenced backyard features a private 16' x 30' pool, spacious screened porch, outdoor shower, and tranquil golf course views. Inside, the home is centered around a large living room that provides a comfortable gathering space for family and friends. New luxury vinyl plank flooring flows throughout the home.
The spacious primary suite includes direct access to the adjoining fourth bedroom, offering flexibility for a home office, nursery, sitting area, or private retreat. On the opposite side of the home, two additional bedrooms and a full bathroom provide a separate guest wing, making this layout ideal for family gatherings or vacation guests. Fully furnished and currently in a rental program, this home offers the opportunity to continue enjoying it as a coastal getaway while generating rental income.
A two-car garage provides ample storage for vehicles, beach gear, and golf clubs. Extensive recent improvements offer peace of mind, including a roof (2020), HVAC system (2023), plumbing replaced (2025), new luxury vinyl plank flooring throughout, refrigerator, dishwasher, driveway bulkhead replacement, and a front porch piling.
Seascape is one of Kitty Hawk's most desirable golf course communities, known for its winding streets, mature live oaks, and established homes. Residents enjoy easy access to Seascape Golf Links, nearby beaches, shopping, restaurants, and everyday conveniences while experiencing the privacy and natural beauty that make this neighborhood so special.
Whether you're searching for a primary residence, second home, or income-producing vacation property, this move-in-ready home offers the perfect blend of updates, outdoor living, golf course views, and the relaxed coastal lifestyle of the Outer Banks.
MORE Call Agent 800-647-1868
$950,000
3 bd
2 ba
2104 sq ft
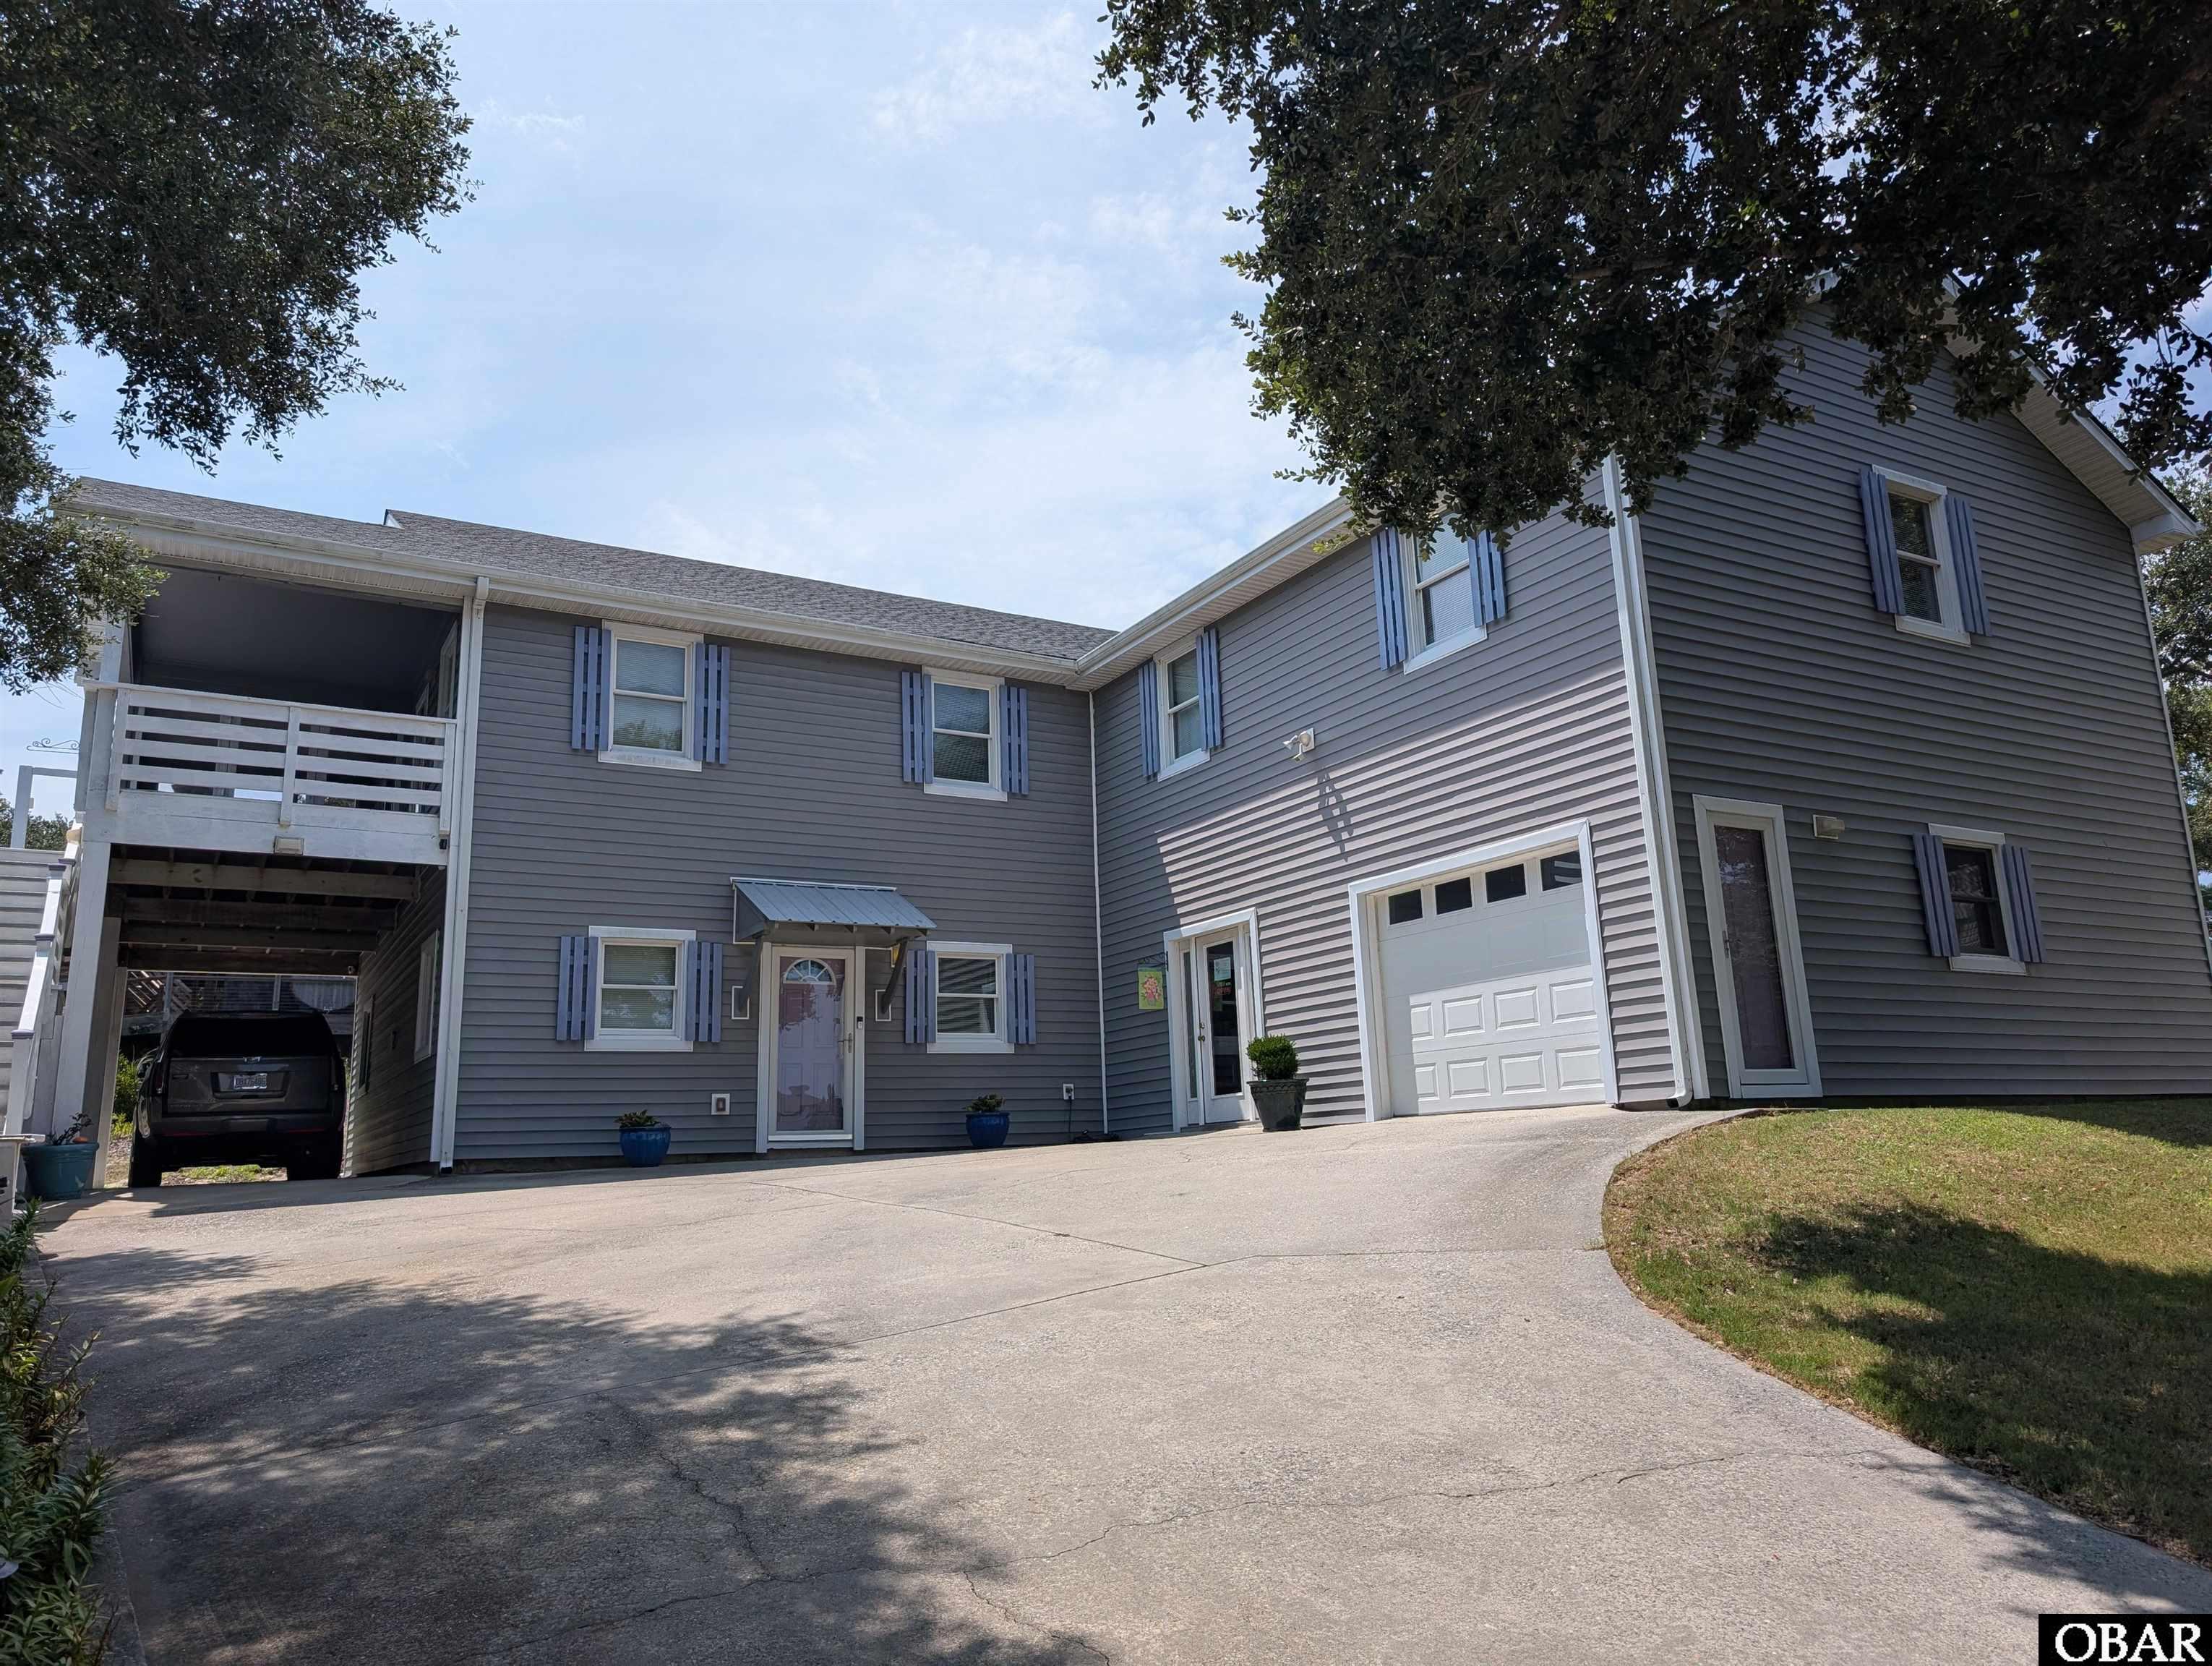
Large Bonus Spaces Available!! In addition to the advertised square-footage, there is a second living room, kitchenette, bedroom, and full bath. There is also a large space that has potential for work room/hobby/storage space. Seller converted half of the original 2-car garage, so 1-car is advertised but can easily be restored to 2-car garage if buyer desires. Outdoor features sun deck, screened patio, unscreened patio, and two separate staircases for entering property. Well-manicured yard, 10*12 storage shed, exterior lighting, and gravel for additional parking. If you're looking for large, spacious rooms, this is the home for you! Over 4,000 sq.ft. under roof. Floored attic space. New fortified roof installed 2018, New hot water heater and A/C unit replaced 2021, and wide exterior staircase built 2023. This property is centrally-located in Kitty Hawk, close to shopping, restaurants, entertainment, beaches, and the soundside.
MORE Call Agent 800-647-1868
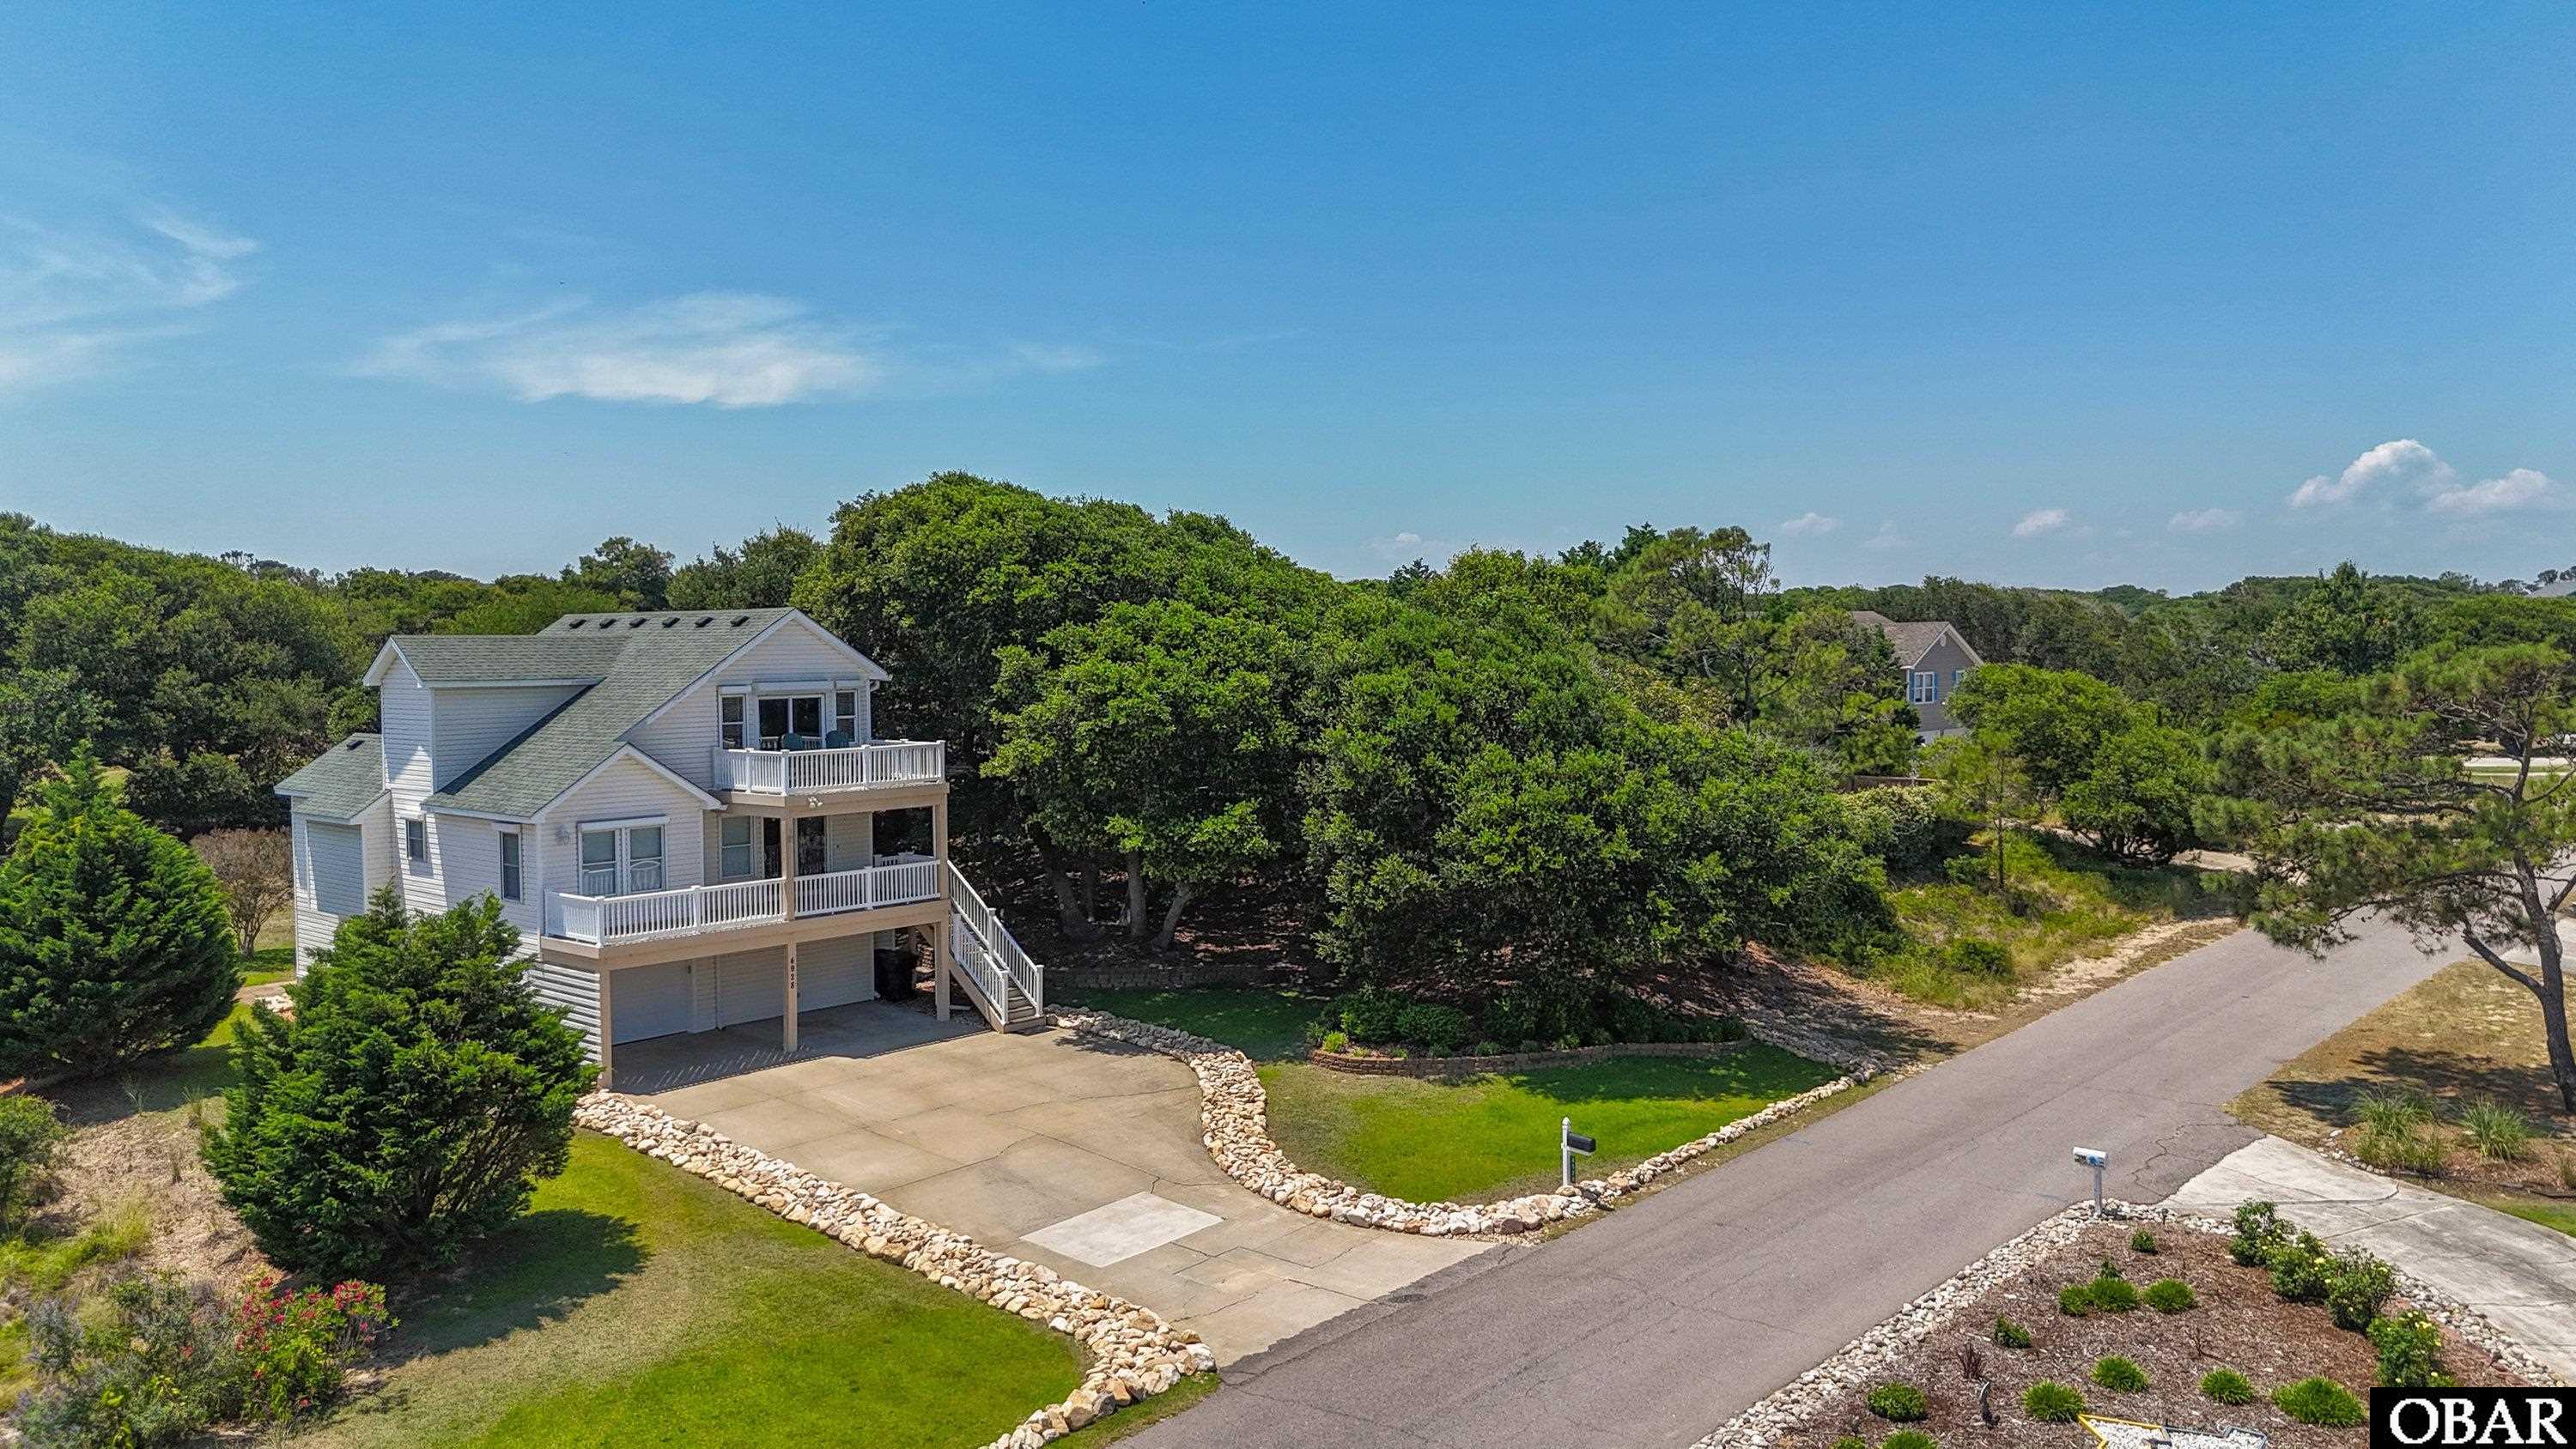
$689,000
3 bd
3 ba
Motivated Sellers!! "Welcome to 4928 Lunar Drive in Seascape, Kitty Hawk, where easy coastal living meets everyday convenience. Offering ocean views, elevator access to all three levels, and a desirable X flood zone location, this meticulously cared-for coastal home delivers the comfort, function, and Outer Banks charm buyers come here to find.
The ground level is designed with beach life in mind. After a day by the ocean, step inside and leave the sand behind. The finished, climate-controlled garage creates an ideal drop zone, while the full bath and laundry room make it easy to rinse off, refresh, and handle sandy beach gear before heading upstairs. Extra storage and elevator access complete this practical and well-thought-out level.
The second floor serves as the heart of the home, featuring a bright living room, spacious dining area, well-appointed kitchen, two comfortable bedrooms, and a full bath, all easily accessed by elevator. Step outside onto the covered deck overlooking the 16th hole of the Seascape golf course, an ideal place to relax and enjoy the quiet rhythm of the course.
On the third floor, the spacious main en-suite offers a private retreat with direct access to the sundeck and beautiful ocean views. From its flexible three-level layout to its elevator access, finished garage, and beach-ready functionality, this Seascape home is a rare Kitty Hawk find designed for simple, comfortable Outer Banks living."
MORE Call Agent 800-647-1868

$999,000
5 bd
5 ba
Perfectly positioned in the heart of Kitty Hawk, this exceptional coastal residence offers a rare blend of golf course views, ocean vistas, andrefined design within one of the Outer Banks’ most desirable central locations. Overlooking the scenic fairways of Seascape Golf Links, thesetting captures both tranquil green space and coastal horizons, creating a truly distinctive lifestyle experience. Spanning over 3,500 square feet, the three-story home presents a thoughtfully curated balance of sophistication, comfort, and coastal elegance. The residence features fivebedrooms, five full bathrooms, and one half bath, arranged across a well-planned layout that provides space for privacy and togetherness.Designed to accommodate a variety of living and entertaining styles, the home functions seamlessly as a primary residence, second home, orluxury investment property. The mid-level hosts four well-appointed bedrooms, including two with private baths and two that share a fullbathroom, offering comfort and convenience for occupants. The top level is reserved for the primary suite, providing an elevated sense ofprivacy along with access to outdoor decking and a spacious bath featuring a jetted tub. At the heart of the home, the top-floor living areashowcases an open-concept design where the kitchen flows naturally into the great room and dining area, creating a cohesive environment idealfor gathering and entertaining. The kitchen is thoughtfully designed with two islands—a larger island offering additional seating for casual diningand conversation, and a secondary island providing extra workspace. Extensive cabinetry throughout the kitchen provides ample storage, whilea large sink, generous counter space, and abundant natural light further enhance both form and function. A wet bar adds versatility forentertaining, while a well-placed half bath on the landing just off the living area provides added convenience. Expansive glass doors extend theliving space to outdoor areas, where multiple decks span both sides of the home, offering a combination of covered and open-air spaces idealfor enjoying the coastal environment throughout the day. An additional ship’s watch provides a unique vantage point—perfect for taking insweeping views, coastal sunrises, glowing full moons, and clear night skies that make Outer Banks evenings especially memorable. The groundlevel offers a spacious recreation area featuring a second full-size fridge, an air hockey, a pool table, and foosball, creating an inviting space forentertainment and relaxed indoor enjoyment. Outdoors, the property unfolds into a private resort-style setting highlighted by a private pool and ahot tub that is located beneath a covered lanai. A nearby pool cabana adds exceptional convenience and includes a mini refrigerator for storingbeverages, allowing for easy outdoor entertaining without frequent trips inside.Perfectly located near beach access, shopping, dining, and localattractions, this property offers an ideal blend of privacy and accessibility. Offered fully furnished and move-in ready, the residence allows forimmediate enjoyment while presenting strong potential for continued rental performance. Whether envisioned as a refined coastal escape or along-term legacy property, this distinctive Kitty Hawk home delivers an exceptional combination of location, views, and elevated living. Be sureto view the 3D virtual tour by clicking the link above or by copying and pasting the link into your browser: https://my.matterport.com/show/?m=UhSqbsBNzDc&play=1&brand=0&mls=1&
MORE Call Agent 800-647-1868